
One Earth – Environmental Short Film
One Earth is an environmental short film I created and edited to help raise awareness about our impact on our environment day to day.
One Earth – Environmental Short Film by Romain Pennes

One Earth is an environmental short film I created and edited to help raise awareness about our impact on our environment day to day.
One Earth – Environmental Short Film by Romain Pennes
In November 2021 Sir David Attenborough made a stunning speech at the opening of the COP26 summit as the crowd erupted in cheers after he offered hope to world leaders.
“A new industrial revolution powered by millions of sustainable innovations is essential and is indeed already beginning.
“We will all share in the benefits in the benefits affordable clean energy, healthy air and enough food to sustain us all.” “It comes down to this.
“The people alive now are the generation to come, will look at this conference and consider one thing. “Did that number stop rising and start to drop as a result of commitments made here.
“There’s every reason to believe that the answer can be yes. “Working together we are powerful enough to save it.”

By Marc Easton – Senior Structural Engineer – Arup
There are many reasons, from heritage to environmental, why building tall isn’t always the right approach. And yet the unparalleled opportunities tall buildings provide, especially in light of a growing dependence on cities, means their popularity continues to reach new heights. Among other advantages, skyscrapers provide solutions to high-density areas, freeing up other zones for natural and low-rise neighbourhoods and decreasing urban energy use (Resch & al, 2016).

According to the UN, last year 56.2% of the world’s population was urban, with 83.6% of North Americans living in cities. This is set to increase, with 70% of the world’s population expected to live in urban areas by 2050. With the modern city relying on the skyscraper to function, this expansion of urban living means we will inevitably become more and more dependent on tall buildings.
Therefore, as we look to tackle the climate crisis, questioning the construction of skyscrapers is narrowminded. The real focus must be on how they can be built in the most appropriate and sustainable manner.
This means futureproofing tall buildings – recognising their functionality while avoiding vanity projects. This approach will ensure projects retain their value for the next 100+ years. Fortunately, history proves the longevity of tall buildings – no building above 220m has been voluntarily demolished. Where they have been, it has generally been because the potential value of a new building on the site outweighed the value of the current asset.
Tall buildings have a key role to play in a sustainable city and so we need to make it as easy as possible for future users to adapt them as they see fit. Let us then look at three ways we can influence a tall building’s potential value at the design stage, giving it every chance of being retained for decades to come.

Flexibility
The superstructure of a new building can contribute to half its up-front embodied carbon, with the foundations contributing another 25%. We should therefore focus on persuading future users not to remove them and instead encourage repurposing. This means that considering flexible usage at the design stage is vital.
Sustainably-designed floors can become more efficient by minimising the quantity of materials used – and, in turn, embodied carbon. Floor loads should be reduced based on realistic predictions, whilst also factoring in high point loads and hotspots. These zones can provide the flexibility for future use or construction without wasting material on the entire floorplate.
https://www.weforum.org/agenda/2020/11/global-continent-urban-population-urbanisation-percent/
https://www.independent.co.uk/asia/cities-skyscrapers-world-bank-b1858063.html
Vertical structures and foundations can accommodate flexibility with lower impact. Designing these elements with capacity in reserve allows for greater adaptability, as well as capacity for possible increased wind loads resulting from climate change. This is particularly important for foundations that are difficult, if not impossible, to strengthen.
Our aim should always be to achieve long life and avoid demolition. However, if a tall building is demolished, we want to ensure that any remaining parts are reusable. Even small changes can make a big difference in increasing the resilience of buildings for the future.

Deterioration
At more than £500/m2 GFA, one of the most expensive items during a tall building renovation is the façade’s potential replacement. Fortunately, considering specification during design can help extend its useable life and reduce later costs. In addition, circular economy principles are driving the market and in turn improving its performance. An example is 1 Triton Square in London, where 3500m2 of façade panels were refurbished and reused. Compared to the new build alternative, this contribution helped towards the total saving of 40,000t CO2.
Applying appropriate specification control during construction with a good maintenance schedule helps prevent severe deterioration of the structure – which is avoidable when managed correctly. For example, concrete has the potential to last much longer than its initial design life through tweaks such as using an appropriate cover, while steel should be painted to the right specification and timber kept away from water. These are easy wins for any building, not just those over 200m.
Information
Technology has never been more accessible and at such low cost. But to reap the rewards, we need to take full advantage of its capabilities by feeding back once a building is operational. Almost every building today is designed and documented using a BIM package. We share these models throughout the design process, but they are often forgotten after completion. We should be asking for these design models to be converted to as-builts, as well as creating a digital twin of the final building, including data on all systems and elements. These can be saved in the cloud to ensure information is always available and backed-up. This technology is already in use through Arup’s Neuron system, implemented on One Taikoo Place in Hong Kong.
Furthermore, hard stamping or using radio-frequency identification tags on structural components or equipment are quick and easy ways to link to specifications, material certificates or even directly into the 3D model. Harnessing and monitoring live data could prove incredibly powerful in supporting a change of load further down the line, increasing the flexibility of the building and justifying more efficient building codes of the future. These could even be used in foundations to explain reuse or in the stability structure to evaluate the building’s health after storms or earthquakes.
Looking ahead
Skyscrapers are engineering and architectural feats that reflect the power of human ingenuity. Now they have an additional purpose. In a post-pandemic world and in the age of climate change, skyscrapers showcase what future buildings must be: flexible, resilient and smart.
When designed and built correctly, tall buildings are vital to increase city density while facilitating a long-term and sustainable built environment. In contrast, poorly designed or executed tall buildings can undermine positive work in our cities. They can even be actively detrimental to our social wellbeing. It is therefore integral that we get tall buildings right, thereby bringing our sustainable cities of the future into being.
Words By Marc Easton – Senior Structural Engineer – Arup
Works Cited
Resch, E., & al, e. (2016). Impact of urban density and building height on energy use in cities. Build Green and Renovate Deep (pp. 1-15). Tallin and Helsinki: Elsevier.

The museum invites visitors to explore how designers are redefining fashion, construction, food, electronics, packaging and more through over 300 objects, by designing out waste and creating a more circular economy.
The first section of the exhibition ‘Peak Waste’ confronts visitors with the epic scale of global waste – making the case for urgent change. Shining a light on how mass production and our consumption habits contribute to growing landfills, visitors will be able to follow their rubbish across the globe through a large-scale waste tracker. The exhibition examines how we arrived at today’s throwaway culture, one in which 80% of products are thrown away in their first six months of life.


From then on, the exhibition focuses on solutions and new thinking. Moving into ‘Precious Waste’, visitors will learn more about the raw materials used in everyday products through object deconstructions by Studio Drift as well as the designers leading the way in recycling waste into new resources. These include sustainable materials in fashion by Stella McCartney, Adidas and Bethany Williams; to construction materials such as the K Briq by Kenoteq, which uses almost 90% less carbon than regular brick, and new lives for plastic like the S-1500 chair by Snohetta, made from discarded fishing nets.
In ‘Post Waste’ discover proposals for new circular methods of production, with a focus on grown rather than extracted materials. Visitors will see experimental designs that introduce a whole new world of clothing, products and packaging made from natural materials such as coconut, algae, and corn husks. Fernando Laposse’s The Dogs bench uses raw fibres from the leaves of the Agave plant and The Blast Studio’s 3D printed column, made with waste and the fungus Mycelium, promotes a no-waste architecture.


This section also delves into how we can change our systems and behaviours to consume less. It examines models of sharing, labelling, and design-for-disassembly, which can help objects last for longer, be repaired and significantly reduce how much is manufactured and discarded. From local solutions like Kamikatsu, a Zero Waste Town in Japan to a display of tool sharing libraries across the world, the exhibition will promote living without waste and imagines a more resourceful world for future generations.
Gemma Curtin, Waste Age Curator said:
“We must face the problem of waste – we can no longer ignore what happens to things when we get rid of them. Instead of thinking of objects as things that have an end life, this exhibition proposes that they can have many lives. This is not just an exhibition it is a campaign #EndTheWasteAge, and we all have an active part in our future. The exhibition will show design is at the forefront of sustainable solutions.”
Justin McGuirk, Chief Curator and Waste Age Co-Curator, said:
“Design has helped create our wasteful society, and it will be crucial in building a cleaner future. That means rethinking the lifestyles and materials that do so much damage. This optimistic exhibition demonstrates the energy and ingenuity being applied to the challenge – and we want it to mark a turning point. There is so much we can do, but it begins with understanding our waste.”
The exhibition concludes with an interactive installation aimed at connecting visitors with the hidden life of a forest by the Sony Design Centre Europe. As the visitor moves across the screen, organic life lights up in sync with her movement, accompanied by a responsive soundtrack by sound artist Mergrim.
Alongside the exhibition is the Aurora installation, on display in the museum’s Atrium from 18 October to 14 November. Aurora is an interactive experimentation of how we can achieve a new, sustainable approach to life in the future. Conceived and created by Mamou-Mani Architects and the Dassault Systèmes Design Studio, Aurora signals the end of the take-make-waste era and the dawn of built environments conceived for regeneration. Alongside the exhibit, visitors will see how modules are crushed, melted and reformed, demonstrating the continuous process of regeneration inherent in the concept of Aurora.
As part of the curatorial process, the Design Museum have engaged creative consultancy, Urge Collective’s Sophie Thomas and Alexie Sommer with data analyst Ralf Waterfield to conduct an environmental audit of the exhibition. This will enable the museum to communicate the environmental impact of the exhibition clearly, engaging designers, museum staff, partners and visitors in discussions to find the solutions in reducing waste and associated impacts.
Waste Age features cutting-edge research funded by UK Research and Innovation (UKRI). This exhibition is part of Future Observatory, a new national programme from the Design Museum and the Arts and Humanities Research Council (AHRC), part of UKRI, of research, debate and training that will show how design can drive Britain’s future prosperity.
#EndTheWasteAge
@DesignMuseum
by the gentle author
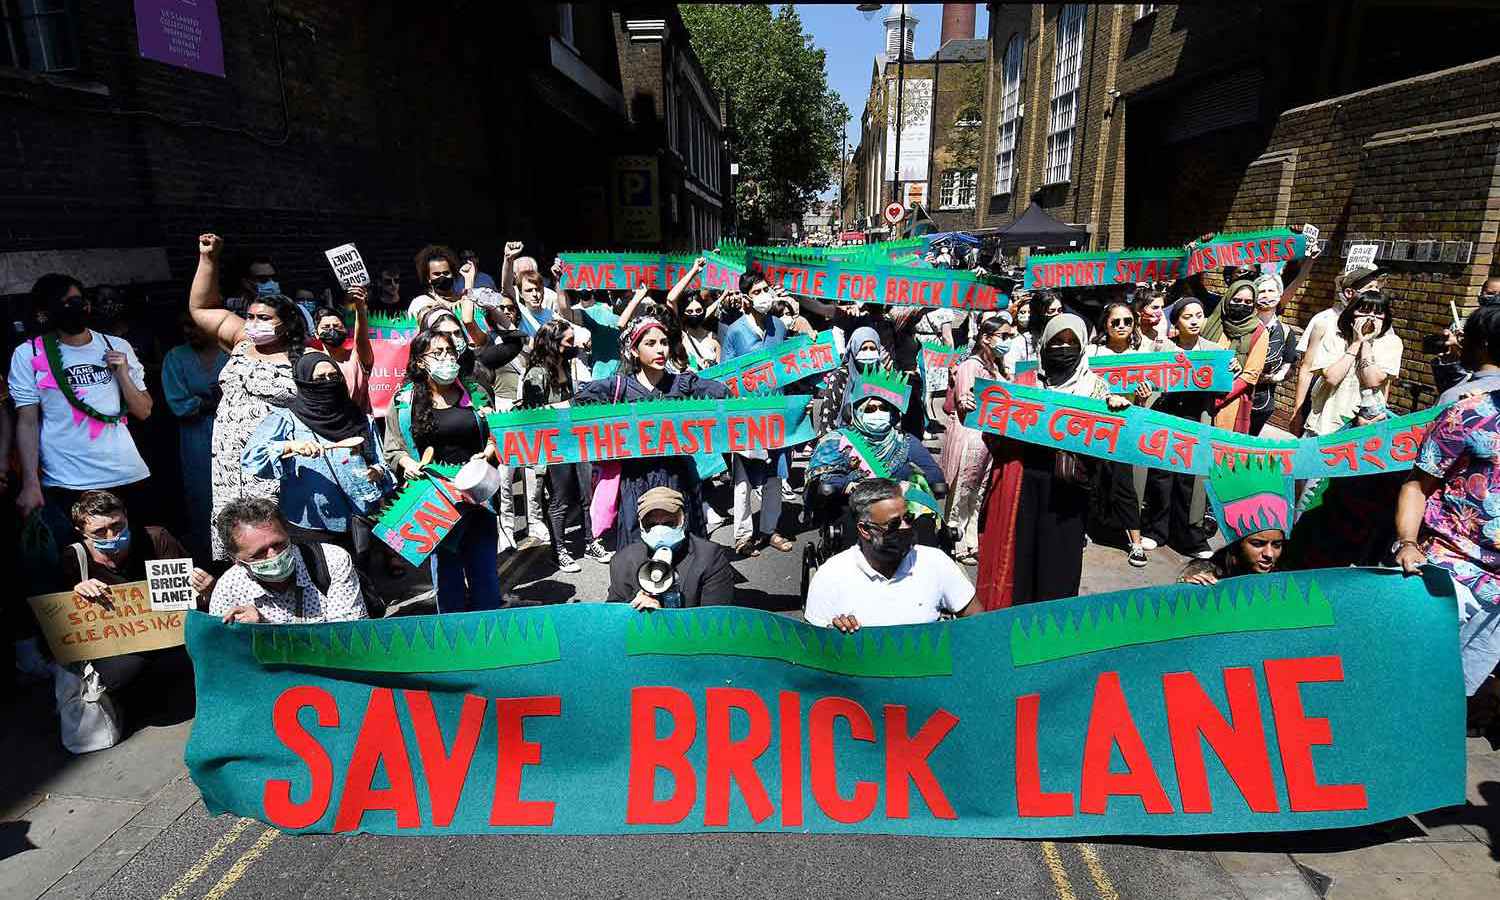
We are seeking to overturn Tower Hamlets’ Council’s appalling decision to approve the Truman Brewery’s application to build a shopping mall with four floors of corporate offices in the face of massive local opposition.
The planning application received a record 7,487 letters of objection, a letter of opposition signed by 140 Brick Lane traders and a letter of objection signed by 556 local residents. Despite this overwhelming public rejection of the scheme, two councillors approved the application at a planning committee of only three people.
To pursue our legal challenge, we are employing Susan Ring of top environmental lawyers Harrison Grant who successfully won the Judicial Review at the High Court earlier this year to Save the Bethnal Green Mulberry, revealing that Tower Hamlets Council acted unlawfully.
At this stage, We are raising £5000 to pay Susan Ring and her expert colleagues to go through the council’s highly irregular process of decision making on the Truman Brewery application in forensic detail and clarify whether there are legal grounds for a Judicial Review to quash the decision.
The International Consortium of Investigative Journalists’ 2021 investigation of the Pandora Papers reveals how the offshore money machine operates in every corner of the planet, including the world’s largest democracies.

by the gentle author
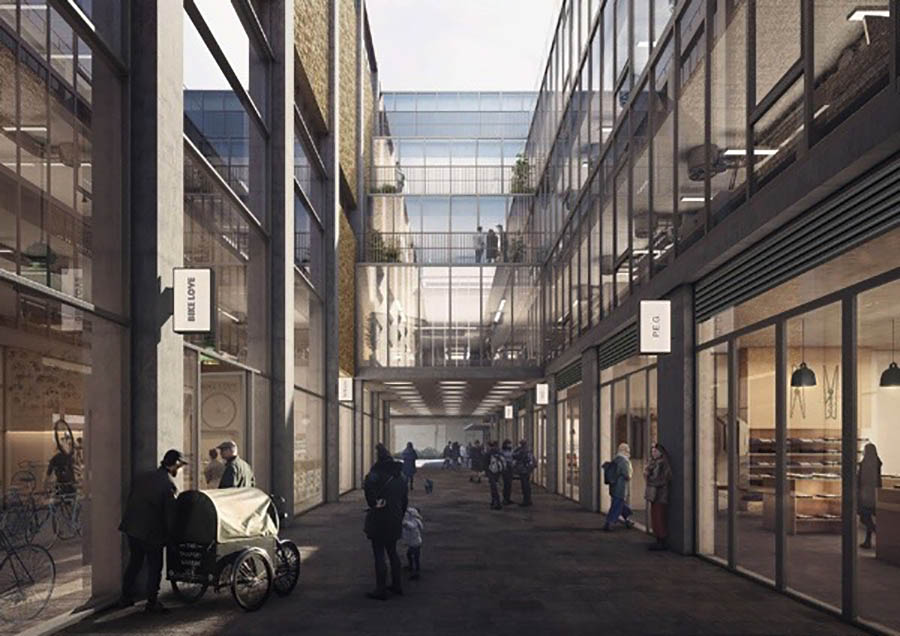
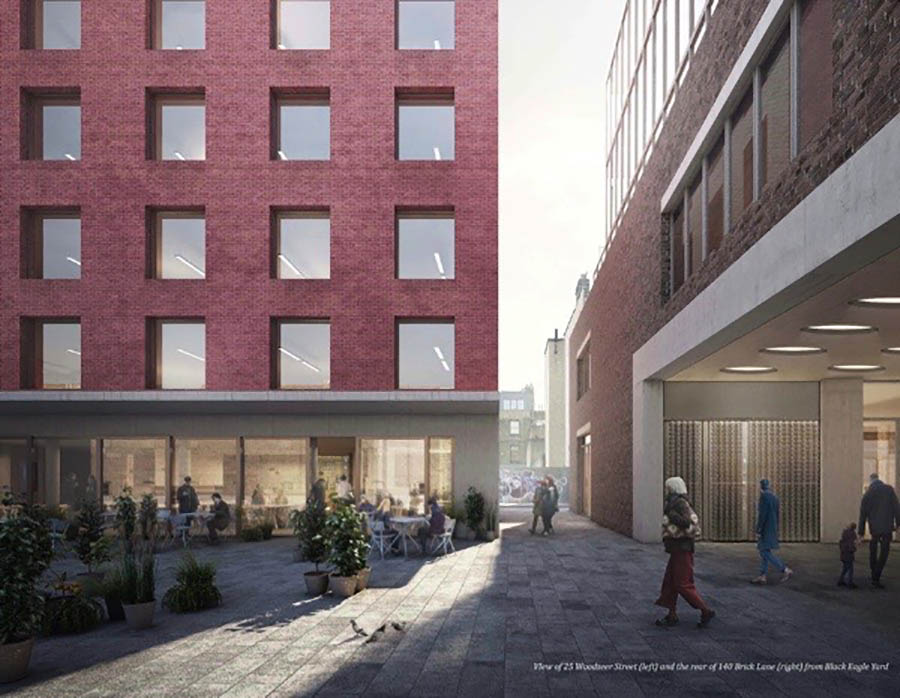
Despite 7,476 objections and only 82 letters of support, next Tuesday 14th September, Tower Hamlets Council’s Development Committee appears set upon approving the Truman Brewery’s application for an ugly shopping mall with four floors of offices on top, as the first step in the redevelopment of the entire former brewery site into a corporate plaza.
Back in the spring, the committee deferred the decision when concerns were raised about the damage the development would do to Brick Lane, pushing up rents which in turn will drive out the small independent shops and curry restaurants that characterise Spitalfields. Speaking with admirable social conscience, Councillor Sufia Alam expressed disappointment at the lack of housing in the development when there is such a chronic shortage locally.
Chairman of the committee Councillor Abdul Mukit recognised the disastrous impact that the proposed brewery development would have upon the Bangladeshi community in particular and was unconvinced by the paltry ‘social benefits’ offered. ‘It’s not enough!’ he declared repeatedly at the meeting with Dickensian eloquence.
So now the Truman Brewery have come back with an enhanced offer to the community and it is still pitiful. In the new development, so-called ‘affordable workspace’ discount is increased from 10% of space at 30% market rent to 10% of space at 45% market rent, but still far above current rents locally. No discount at all is being offered on shops in the mall. The developer’s estimate of £6 per day spent locally on lunch by construction workers is increased to £15 per day when the office workers move in and, no doubt, the usual takeaway food chains open.
If it was not enough before, no-one could reasonably claim it is enough now. But the likely approval of the Truman Brewery shopping mall would, unfortunately, be true to form for Tower Hamlets Council who are responsible for a line of recent bad decisions including approving the conversion of the Whitechapel Bell Foundry into a boutique hotel, the digging up of the five-hundred-year-old Bethnal Green Mulberry Tree (now quashed) and the disastrous Liveable Streets programme which would see the obliteration of the historic streetscape at Arnold Circus.
I have grown increasingly disillusioned by the leaders of Tower Hamlets Council under Mayor John Biggs who call themselves ‘Labour’ yet pursue neo-liberal policies of furthering developers’ interests at any cost, destroying old buildings and encouraging social cleansing of neighbourhoods, in callous disregard of community and cultural heritage.
The council has been spinning the line that they ‘have no choice’ but to approve the Truman Brewery development since the developer could win on appeal. Yet they have rejected two nearby applications recently by Second Home and Banglatown Supermarket on the basis of harm to the Brick Lane Conservation Area.
To approve the Truman Brewery development would be an abnegation of the council’s responsibility and a betrayal of their constituents, advocating the interests of big money over the needs of residents when there are solid and defensible legal reasons in planning law for rejection. The councillors need to be mindful of the local elections next spring and the widespread disenchantment with their policies across the borough.
By contrast, we are delighted that Rushanara Ali, MP for Bethnal Green & Bow, has declared her support for a community-led master plan for the whole brewery site which could set parameters for future development, ensuring local needs are not ignored.
Planning expert Alec Forshaw of the Spitalfields Trust has prepared a list of reasons why the committee should reject the current Truman Brewery application which you can read below. We hope the councillors will do the right thing next Tuesday and vote in the interests of those who elected them rather than submit to any sinister ‘party line’ which supports development uncritically..
Join the protest march this Sunday 12th September, meeting at Altab Ali Park at 11:30am.
The Battle for Brick Lane exhibition I curated for Spitalfields Trust is open this Saturday and Sunday at 25 Princelet St from noon until 6pm.
REASONS WHY THE TRUMAN BREWERY SHOPPING MALL MUST BE REFUSED

The proposed Truman Brewery development of a shopping mall with four floors of corporate offices on top will push up rents and drive out the small independent shops and restaurants which define Brick Lane. Also it will overshadow the low-rise nineteenth century terrace in Woodseer Street and its generic architecture will damage the Brick Lane Conservation Area.
A radical rethink is needed to assess what the entire site of the former Truman Brewery could offer to sustain and strengthen the community in Spitalfields.
There are sound reasons to reject the current proposal, which can be successfully defended at appeal without expensive legal representation, and Tower Hamlets Development Committee must refuse the application on these grounds.
1. HARM TO BRICK LANE
Tower Hamlets Council’s Local Plan requires a mix of uses to revitalise the ‘Brick Lane Town Centre’ and reinforce its character of small independent shops and businesses alongside residential streets (TH Local Plan page 205).
The inclusion of large floor-plate offices in the Truman Brewery development will be harmful to ‘Brick Lane Town Centre.’ Whitechapel and Aldgate Town Centres ARE identified for office growth, but Tower Hamlets’ Local Plan does NOT promote offices in Brick Lane.
Planning policies for the City Fringe require a balance between residential and commercial development. National Planning Policy Framework paragraph 85 states that residential development plays a key role in sustaining town centres – a factor that is even more significant post-Covid.
Despite requests from the community, no Planning Brief or Master Plan exists for the Truman Brewery, a large site which is ideal for a mix of residential and commerce. Yet, if the rest of the brewery is redeveloped as a corporate plaza in line with the current application, there will be no residential.
The proposed commercial development site on Woodseer St would be a natural location for residential development. Currently a car park, it was previously housing and never part of the brewery operations.
2. LACK OF AFFORDABLE WORK SPACE
Construction costs for the new building will be high because of the developer’s requirement of Grade A offices, high-end shops and a two storey basement. Consequently, rents will be expensive. Even with the suggested discounts, the offices will be unaffordable to local businesses and no reduction at all is being offered on shops.
3. HARM TO THE CONSERVATION AREA
Tower Hamlets’ Local Plan seeks to protect the historic character of Brick Lane, but – in considering the Truman Brewery shopping mall – the planning officer’s report ignores this.
The proposed design or the shopping mall is stridently unsympathetic and grossly out of scale. The corner of Brick Lane and Woodseer St will be twice the height of the corner building opposite, harming the setting of the fine Edwardian terrace at 124-138 Brick Lane.
Nowhere does the planning officer’s report acknowledge that Woodseer St contributes positively to the Conservation Area, even though Tower Hamlets Council’s own Conservation Area Appraisal confirms that it does. Like other streets off Brick Lane, Woodseer St is a quiet residential backwater. Busy shops and restaurants will harm its character.
Planning policies aim to protect Spitalfields’ intimate street pattern, including the narrow width of Woodseer St. So the widening of Woodseer St, as proposed in the Truman Brewery scheme, is not a positive response to preserving the existing local context.
The Truman Brewery’s chimney is identified by Tower Hamlets Council as an important landmark and views of it must be protected. The best view of the chimney in Brick Lane is south of Woodseer St. This is the only view of the chimney when approaching from the south and it will be cut in half by the height of the new shopping mall.
4. NOISE, OVERLOOKING & LOSS OF DAYLIGHT FOR RESIDENTS
New shops and a new entry into the brewery on Woodseer St with increase foot-fall and deliveries. The proposed restaurant with external seating at the rear will cause disturbance to residents in Woodseer St. Previously, Tower Hamlets Council refused restaurant use at this location.
While some loss of daylight for residents on the south side of Woodseer St is inevitable if any building takes place on the north side, the proposed scale of the new shopping mall and offices, including the set-back top floors, results in excessive loss.
Tower Hamlets’ Local Plan ‘Vision for the City Fringe’ states “By 2031 the City Fringe will become a more attractive place to live, work and visit.” This scheme will not make Woodseer St a better place to live.
5. SUSTAINABILITY
The report does not mention the environmental implications of digging a double storey basement, requiring the removal of around 50,000 cubic metres of spoil by an enormous number of heavy lorries driving through residential streets. No strategy has been set out for this or any analysis of the implications.
The planning officer’s report does not mention the trees on the site, which include the semi-mature False Acacia that attractively overhangs the street and the six young replacements which the Council made the owner plant after he had damaged the previous trees. Any new trees planted on the north pavement will struggle with a water-table drastically lowered by the proposed adjacent basements.
6. THIS PROPOSAL IS PREMATURE WITHOUT A MASTER PLAN FOR THE ENTIRE TRUMAN BREWERY SITE
The location of the application is a part of the huge complex of buildings and empty spaces, straddling both sides of Brick Lane, which comprise the former Truman Brewery. There are many opportunities for new development, creating new public spaces and pedestrian routes, but – despite previous Council commitments – there is no Planning Brief or Master Plan for the site, and thus no mechanism for the Council to achieve the mix of uses (including residential) and deliver the public benefits that an area of this size should provide to the community.
The site of this application needs to be considered in the context of an overall plan. Of all the vacant sites within the former brewery, Woodseer St provides one of the most suitable for new housing, perhaps affordable live-work units, instead of offices, and perhaps two-storey prefabricated structures to minimise costs and achieve low rents.
A Planning Brief could be prepared, consulted upon and adopted within a six month period and need not present an unreasonable delay to the development process.
by the gentle author

In this episode, Marc and Sarah sit down and have a delightful chat with illustrator and outdoor enthusiast Kika MacFarlane.
Kika makes lovely illustrations, often about oceans, forests, and mountains. She recently had her eyes opened to the potential of art as activism when one of her illustrations went viral on social media.
Since then she’s been collaborating with intersectional environmentalist founder Leah Thomas, among others, and her art has taken on a more activist tone, with messages like “Sustainability is an act of justice” and during the latest election season “Vote for oceans,” “Vote for forests.”
Get cozy and listen in as we discuss what goes through an artist’s mind when creating illustrations she hopes will ignite activism.
More podcasts from Climate Designers

It’s time for every UK household to declare a climate emergency!
A recent report by the IPCC makes for sobering reading and demonstrates the immensity of the challenges we face unless we take urgent action together.
The UK has almost 29 million homes and they are amongst the oldest and least energy-efficient houses in Europe. Increasing amounts of precious energy is wasted in heating and cooling these leaky buildings.
In order for the UK to meet legal obligations under the Climate Change Act and commitments under the Paris Agreement to stay below 1.5C, emissions from heating and powering homes must be reduced by 78% in less than 15 years and then to zero by 2050
Many households want to make retrofit improvements to their homes but they lack support or don’t know where to start. These are the problems this Campaign want to solve.
Visit the website and sign up

Grove, at the Venice Biennale installation, leads us to ask if new forms of architecture can enable us to live together in a constantly changing and shared world.
With a combination of film and ambient sounds, Canadian artist and architect Philip Beesley and the Living Architecture Systems Group have given us Grove: an architecture installation in the Arsenale at the 17th International Architecture Exhibition. Curated by Sascha Hastings, Grove leads visitors to imagine new forms of architecture made from materials that are less harmful to the environment.
Visitors enter a dark area in a reclaimed industrial shipbuilding space with an illuminated, cloud-like ceiling of hundreds of interconnected, liquid-filled glass flasks. “The structure of the cloud is a prototype for a next-generation architectural canopy fabric that can flex and shift, accommodating all kinds of intense forces,” says Beesley. “The cells are marvellously flexible, resilient, lightweight, luminous, and consume minimal amounts of material. The whole cloud has a shimmering, hovering, weightless, ethereal quality, but it also frames and shelters a strong sanctuary that shelters and welcomes gathering inside it.”
Below the cloud is a circular zone of totem-like speakers surrounding a floor projection of Grove Cradle, a film by London-based Warren du Preez and Nick Thornton Jones, showing ephemeral glimpses of a constantly changing world where life and death are portrayed as a harmonious cycle throughout nature. The tunes and whispery noises of Dutch sound and technology artist Salvador Breed give Grove a dreamy vibe, inspired by Beesley’s “living architecture” environments, but altered for our COVID-19 times.


Grove is in response to the Biennale’s theme – How will we live together – which Beesley sees as one of the relevant questions of this pandemic. With Grove, he has created an environment where the visitor reconsiders the boundaries that we think divide us as humans, and us from nature. The visitor is then left with the undeniable reality that interdependence is necessary for our survival. “It’s a precarious and fragile experience – and I believe that being open to fragility, ambiguity, and precarity is essential for living together because they lead to mutual exchange and empathy.”
What was designed to be a tactile and interactive installation pre-COVID, became a virtual experience of sound and film. Though the pandemic changed how the message was delivered, the installation still makes visitors feel connected to their natural surroundings through body, soul, and spirit, and to each other.
Grove is open at the 17th International Architecture Exhibition until November 21, 2021


Words Phil Roberts


Where We Hang Out
Get in Touch
Working alongside


